
Services / Walk-In Closets & Wardrobes
Walk-In Closets & Wardrobes
Overview
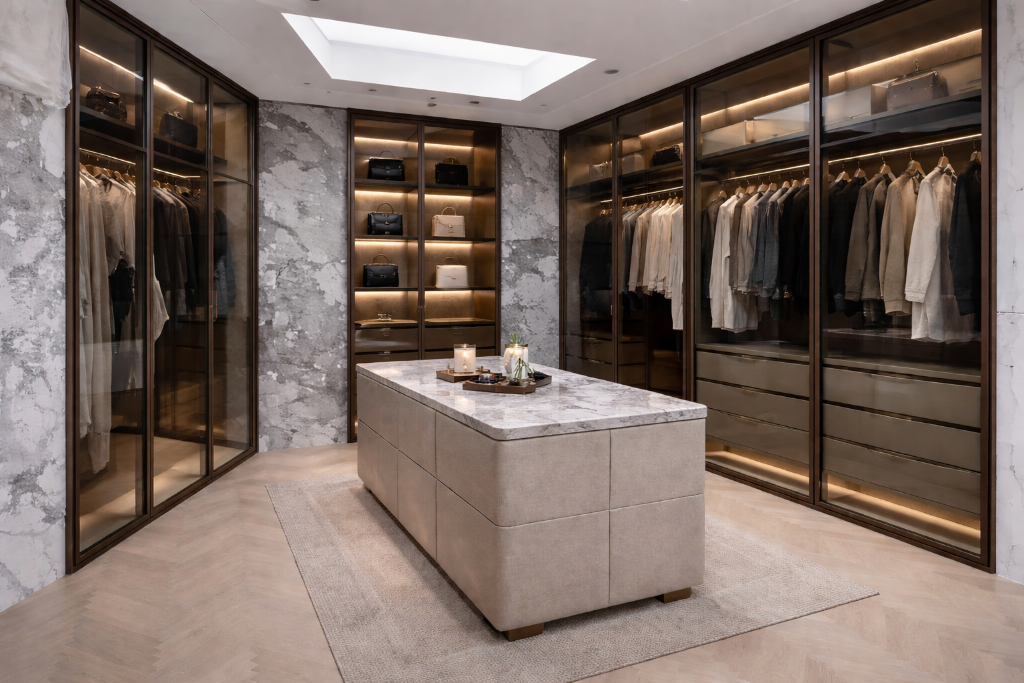
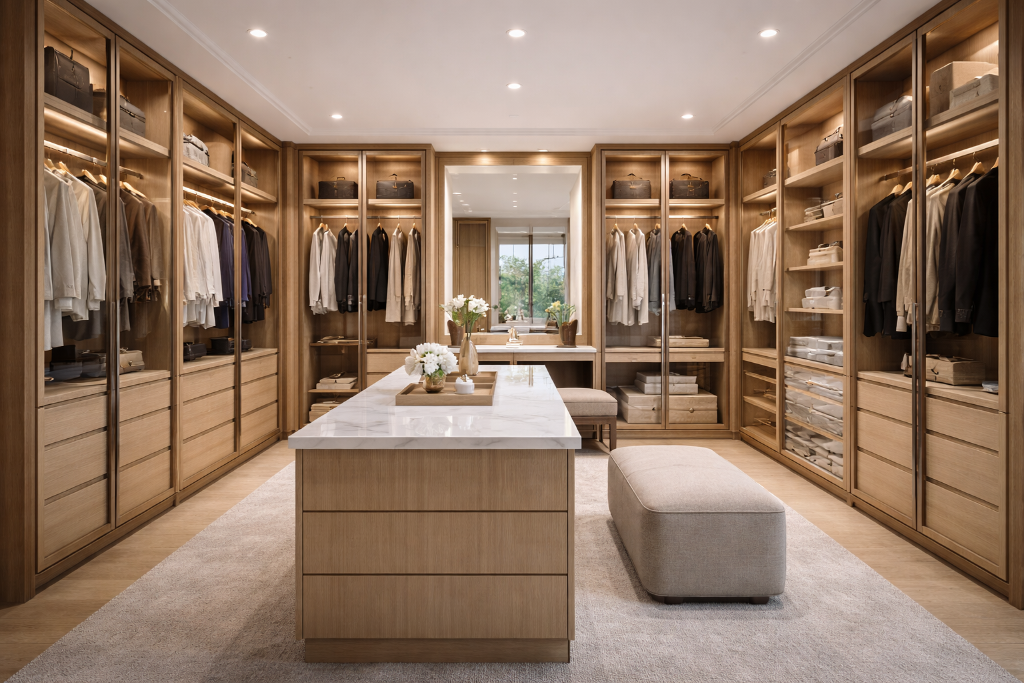
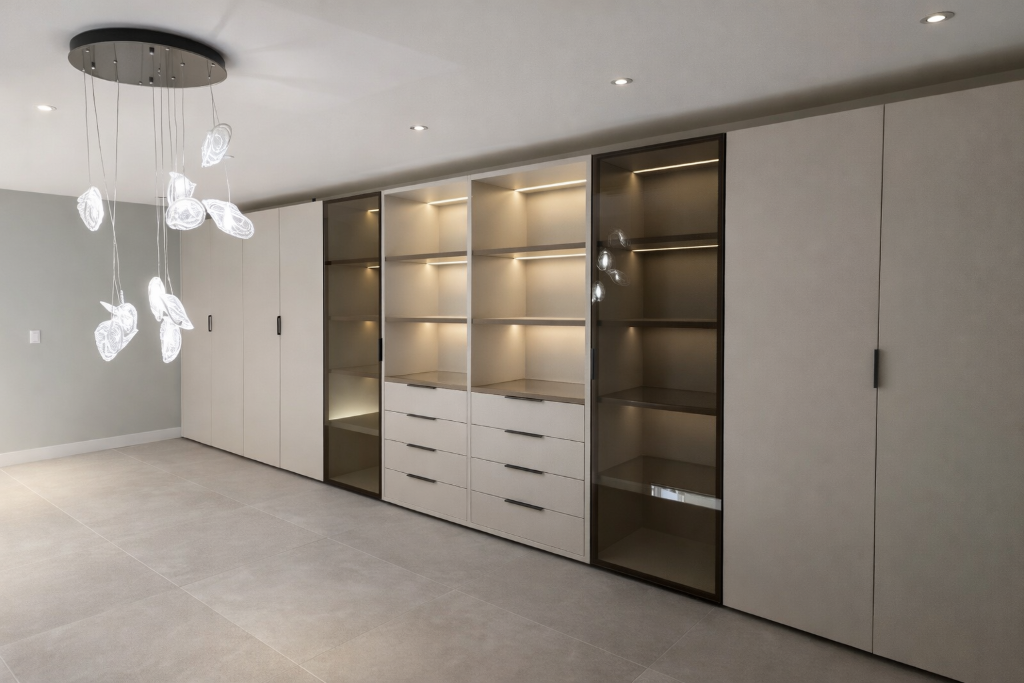
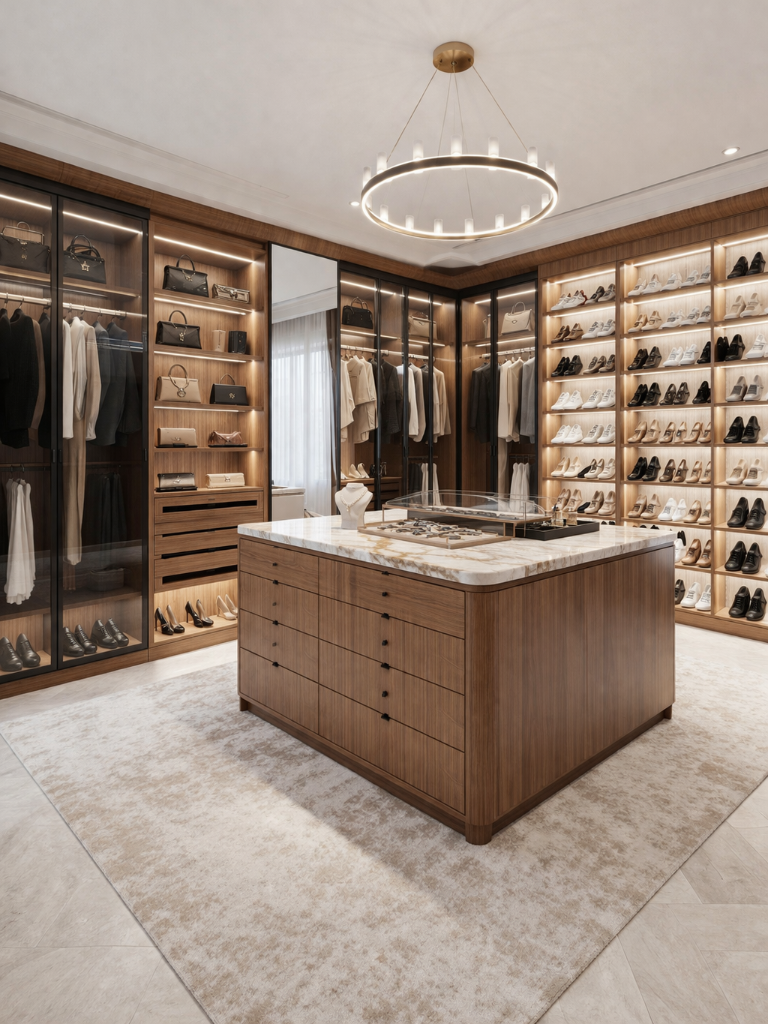
Our walk-in closet and wardrobe systems are designed to maximize organization while maintaining a clean and balanced aesthetic. Each layout is customized to the room dimensions and storage needs, incorporating shelving, drawers, hanging areas, and optional lighting.
Unlike prefabricated solutions, custom systems provide better space utilization and long-term functionality while maintaining an elegant and organized environment.
What's Included
Key Features
Custom layout based on room dimensions
Integrated shelving, drawers, and hanging areas
Optional built-in lighting
Maximized space utilization
Clean, balanced aesthetic
How It Works
Design & Installation Process
01
Consultation
We discuss your vision, needs, and space requirements.
02
Design Planning
Detailed plans, material selection, and layout refinement.
03
Fabrication
Precision manufacturing using premium materials.
04
Professional Installation
Expert on-site installation with meticulous attention to detail.
Our Work
Project Gallery